Leave a Message

Thank you for your message. We will be in touch with you shortly.

Explore Our Properties

Property Description

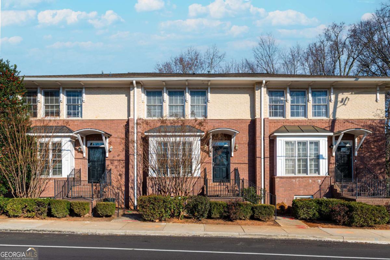
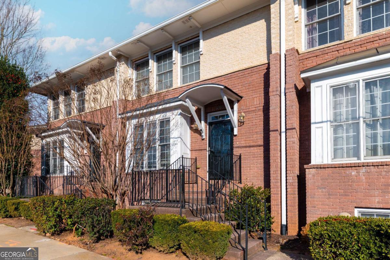
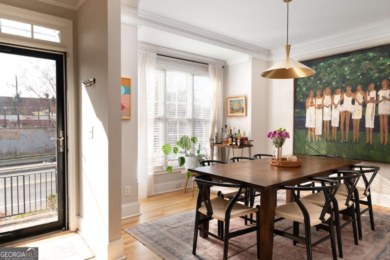
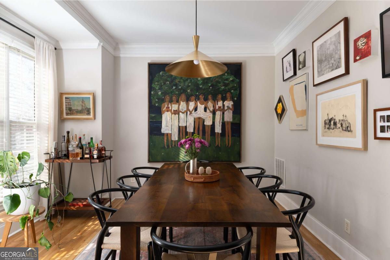
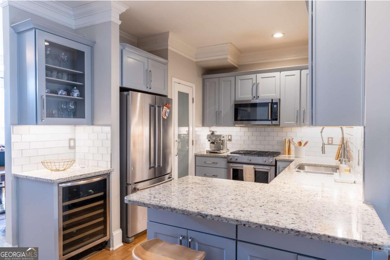
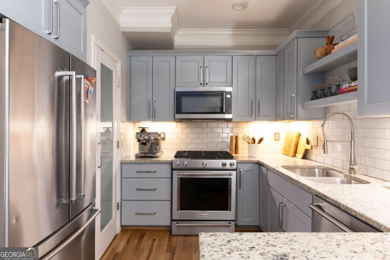
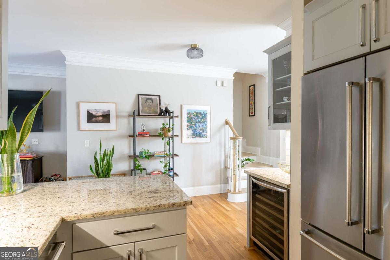
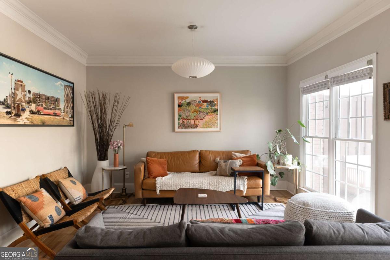
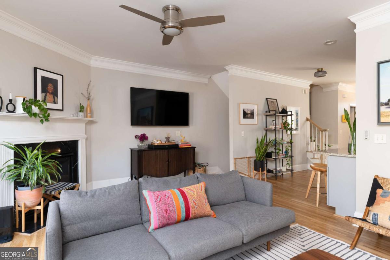
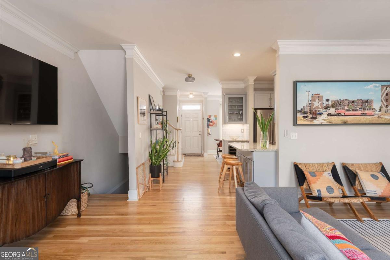
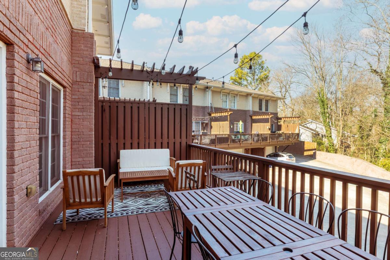
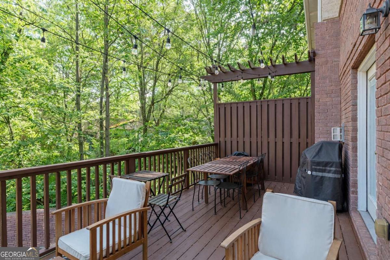
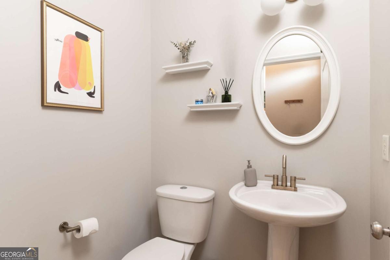
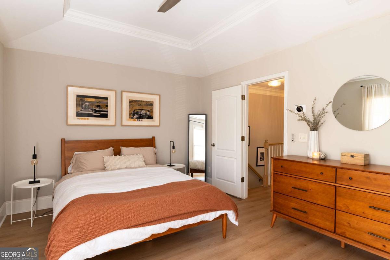
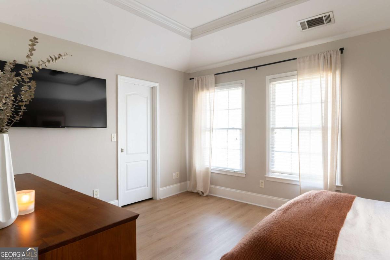
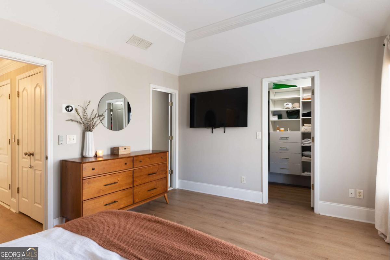
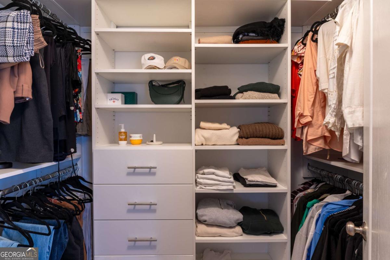
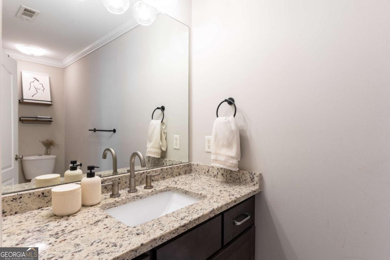
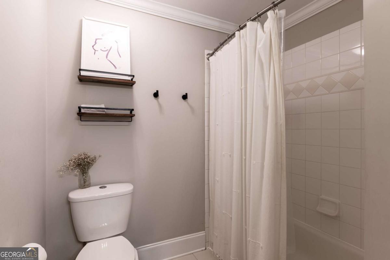
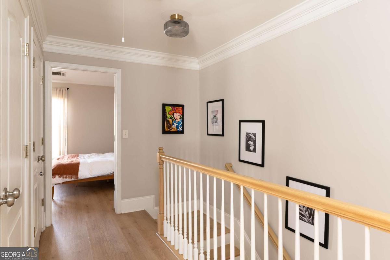
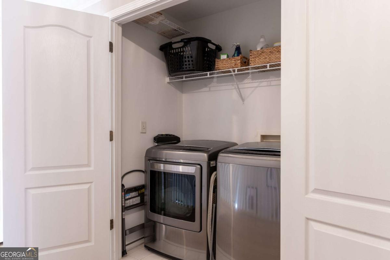
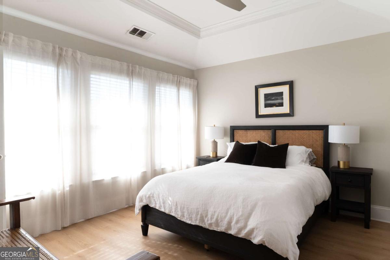
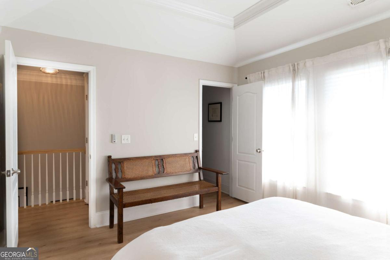
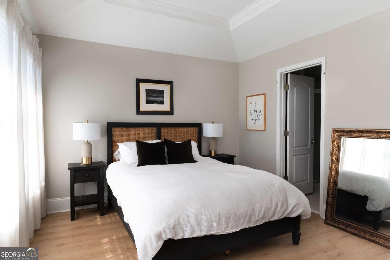
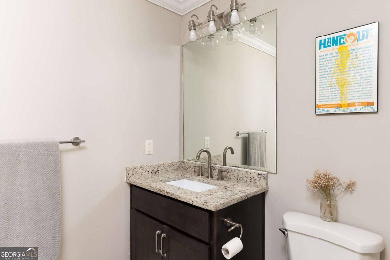
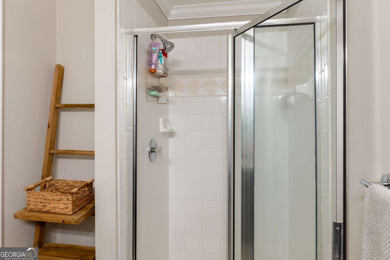
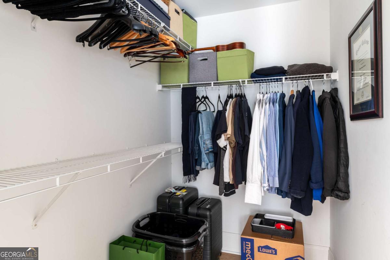
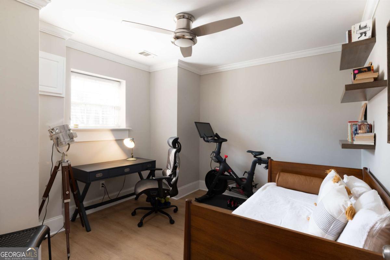
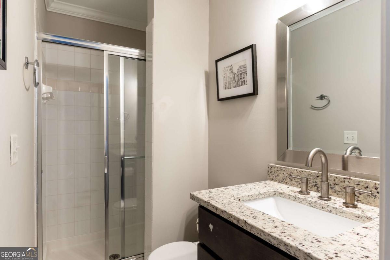
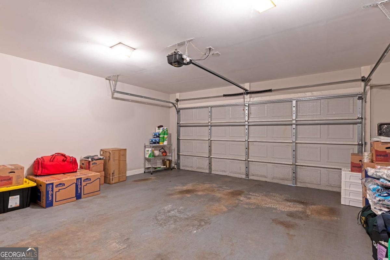
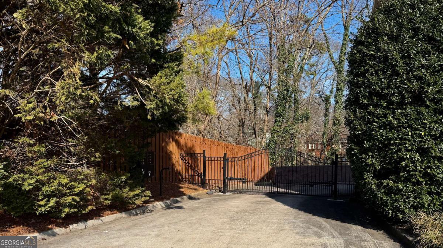
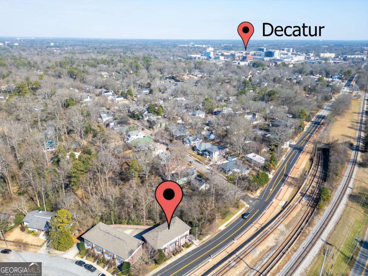
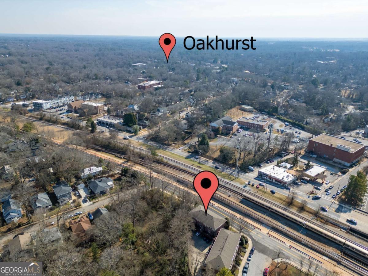
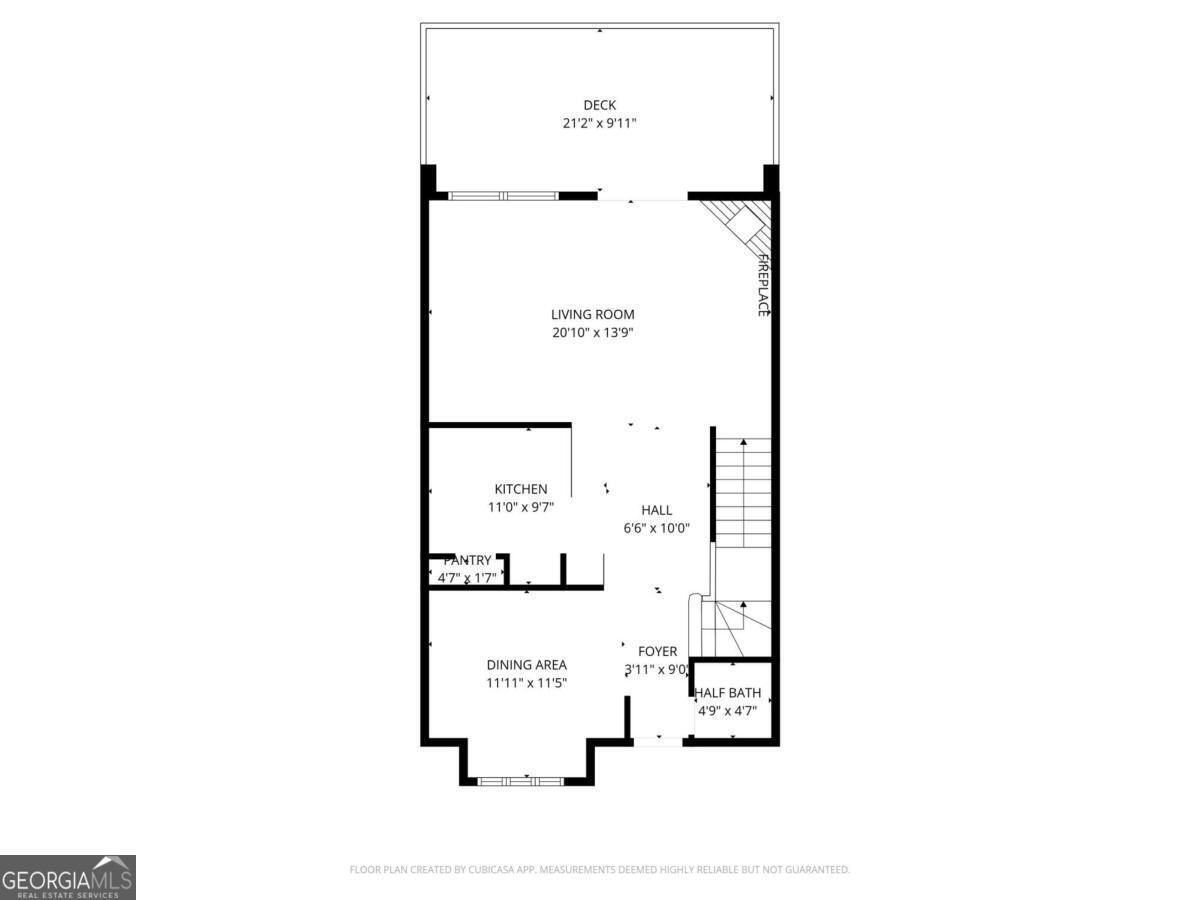
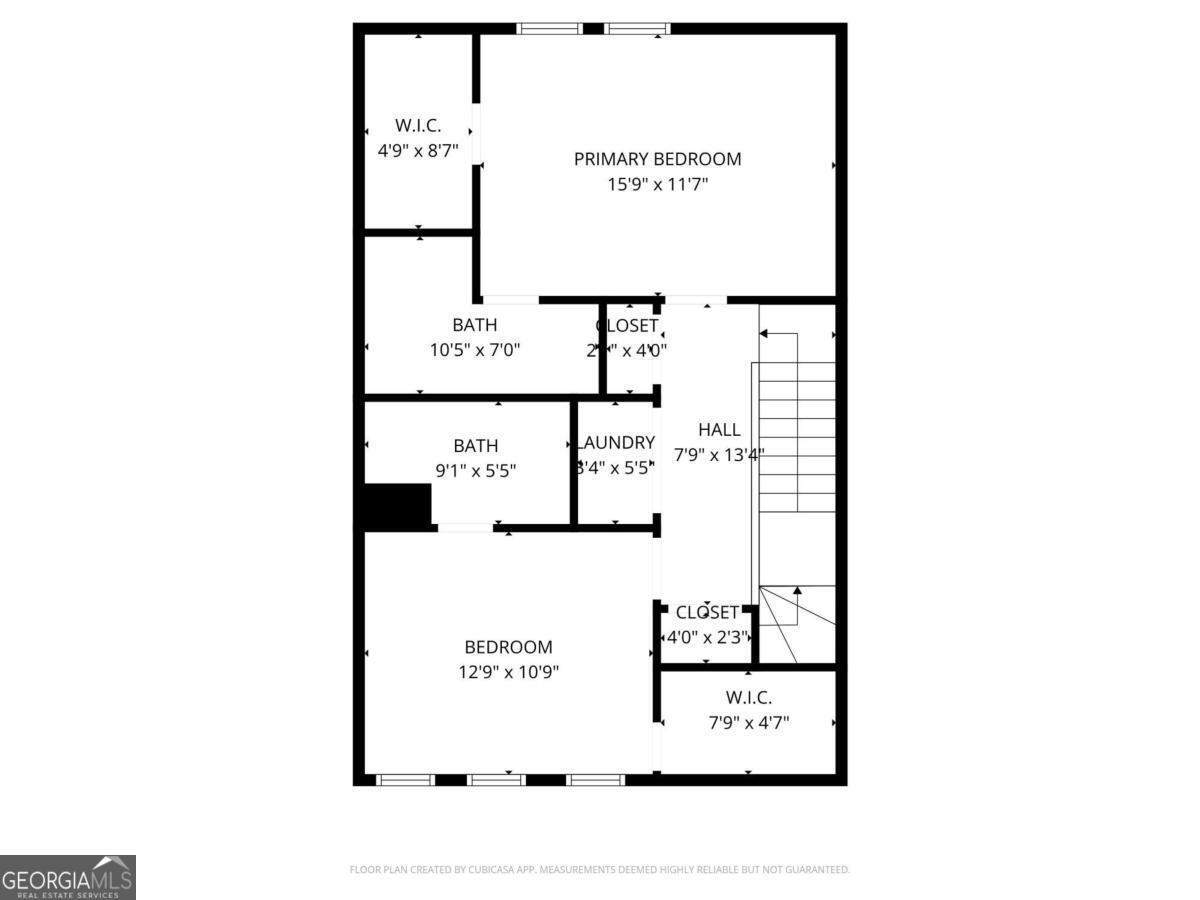
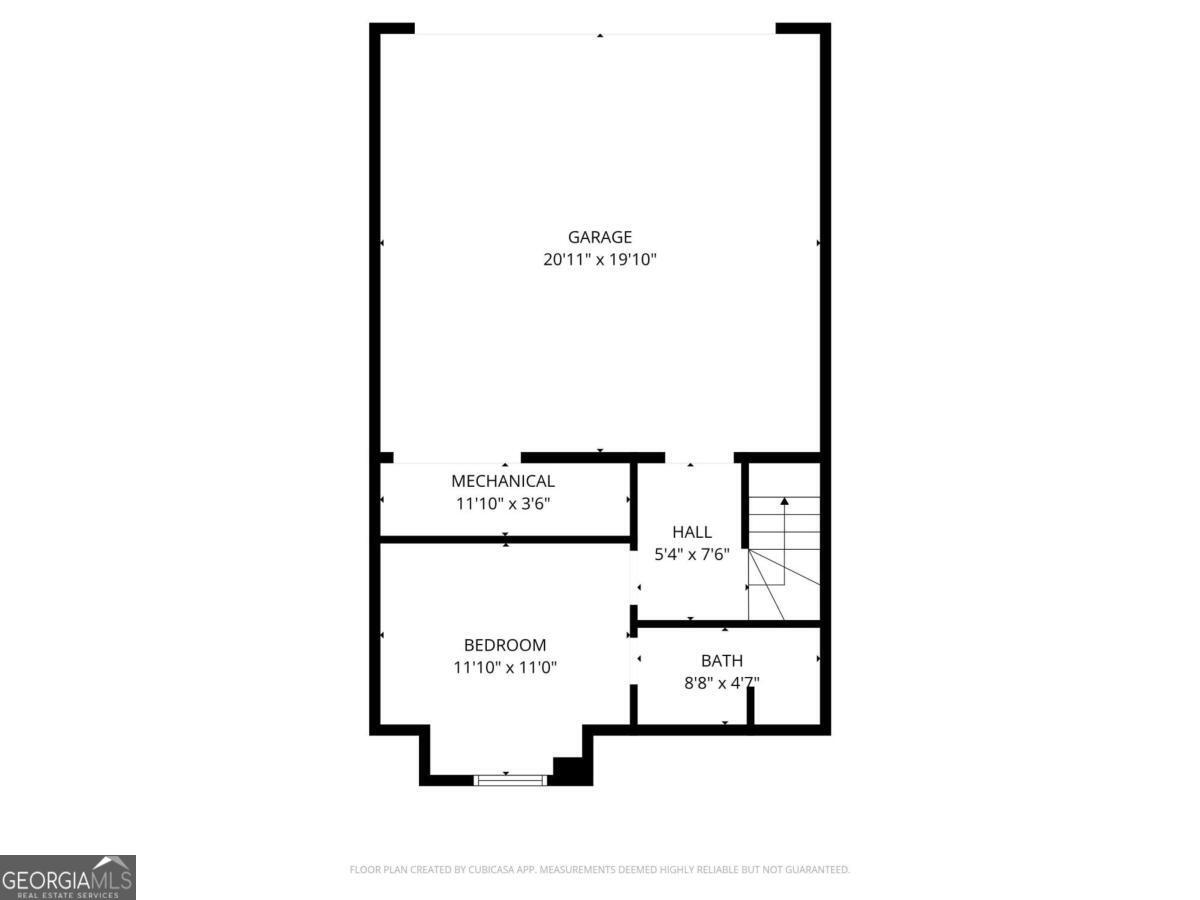
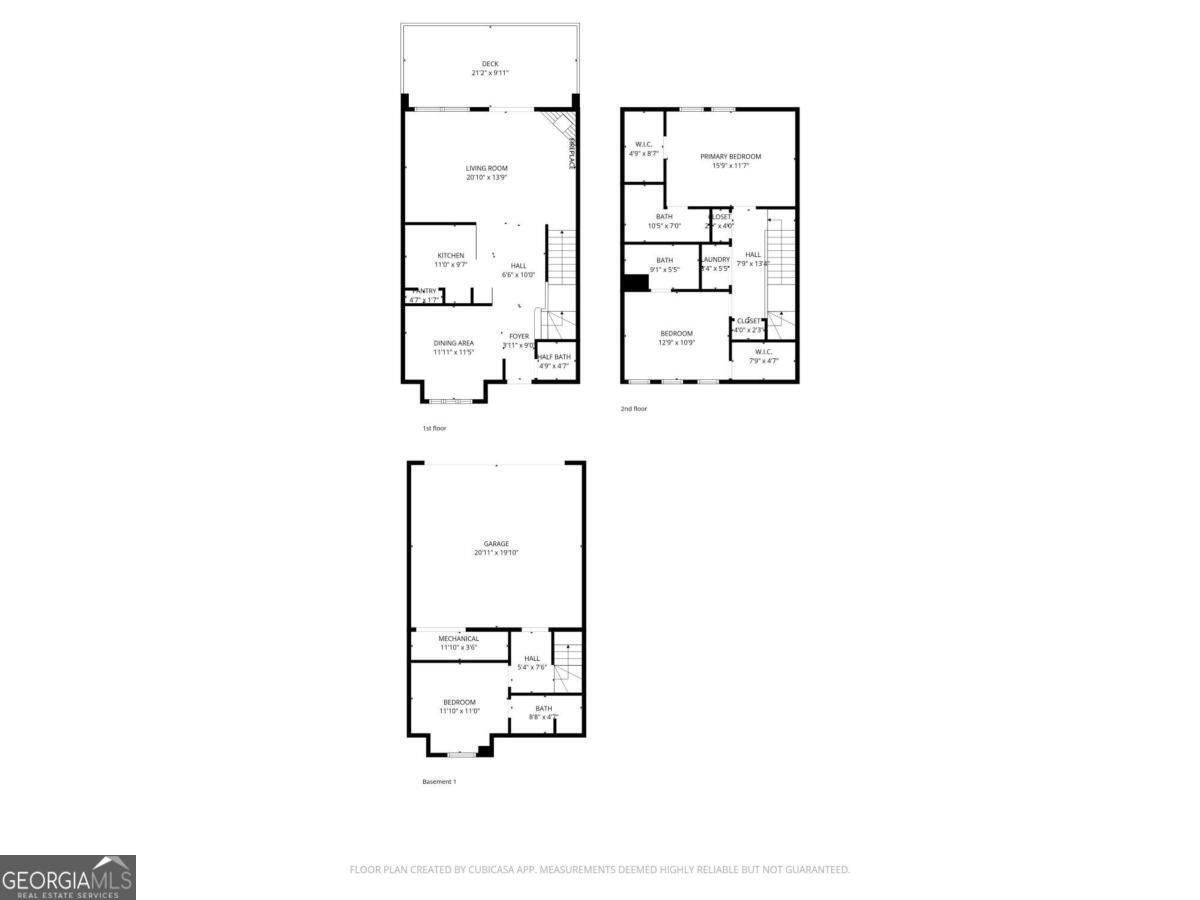
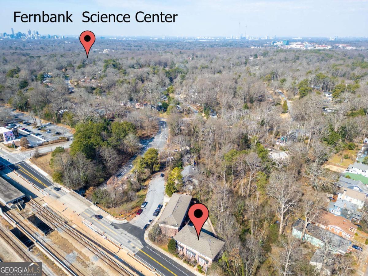
Freshly painted and move-in ready, this spacious boutique 3-bedroom, 3.5-bath townhome with a 2-car garage is located in the heart of the Decatur. With low HOA fees, no rental restrictions, and a low-maintenance lifestyle, this home offers an exceptional combination of flexibility, comfort, and location. Inside, natural light fills the home from front to back, highlighted by a large glass windows in the living room. The main level is designed for both everyday living and entertaining, with a large separate dining room, powder room, and an open kitchen featuring stainless steel appliances, including a wine cooler, 5-burner gas range with convection oven, double stainless sink, granite countertops, breakfast bar, abundant cabinet storage, and a true pantry. The kitchen flows into the fireside living room and out to a massive private deck overlooking lush greenery, creating an easy indoor-outdoor lifestyle and an ideal space for entertaining. All three bedrooms feature en-suite baths, and there is no carpet anywhere in the home. Upstairs, two spacious suites are separated by a hallway for added privacy, and both include walk-in closets. The rear-facing suite features a custom renovated closet. The upper level also includes conveniently located laundry, linen storage, coat closet, and attic storage. On the terrace level, the third bedroom and full bath provide excellent flexibility for guests, office space, or a roommate setup. The gated garage area offers secure and convenient parking with direct access to your private 2-car garage. Ideally located just minutes from Downtown Decatur, Oakhurst, Emory, CDC, and intown Atlanta, this home delivers space, light, privacy, and convenience in one of Decatur's most desirable locations.

Overview

Property Status
Coming Soon
Lot Size
871.2 Sq.Ft.
MLS ID
10771754
Property Type
Townhouse
Year Built
2000

Features & Amenities

Total Area
1,996 Sq.Ft.
Neighborhood
Decatur
Architecture Styles
Brick 4 Side, Traditional
Water Frontage
No Dock Or Boathouse
View Description
City
Stories
3
Water Source
Public
Utilities
Cable Available, Electricity Available, High Speed Internet, Natural Gas Available, Phone Available, Sewer Available, Water Available
Roof
Composition
Lot Features
Level
Parking
Garage, Off Street, Garage Door Opener, Side/Rear Entrance
Heat Type
Central, Forced Air, Natural Gas
Air Conditioning
Attic Fan, Central Air, Zoned
Laundry Room
In Hall, Upper Level
Fireplace
Factory Built, Living Room
Appliances
Convection Oven, Dishwasher, Disposal, Dryer, Gas Water Heater, Refrigerator, Washer
Other Interior Features
High Ceilings, Roommate Plan, Walk-In Closet(s)
Sewer
Public Sewer
Substructure
Slab
Security Features
Carbon Monoxide Detector(s), Gated Community
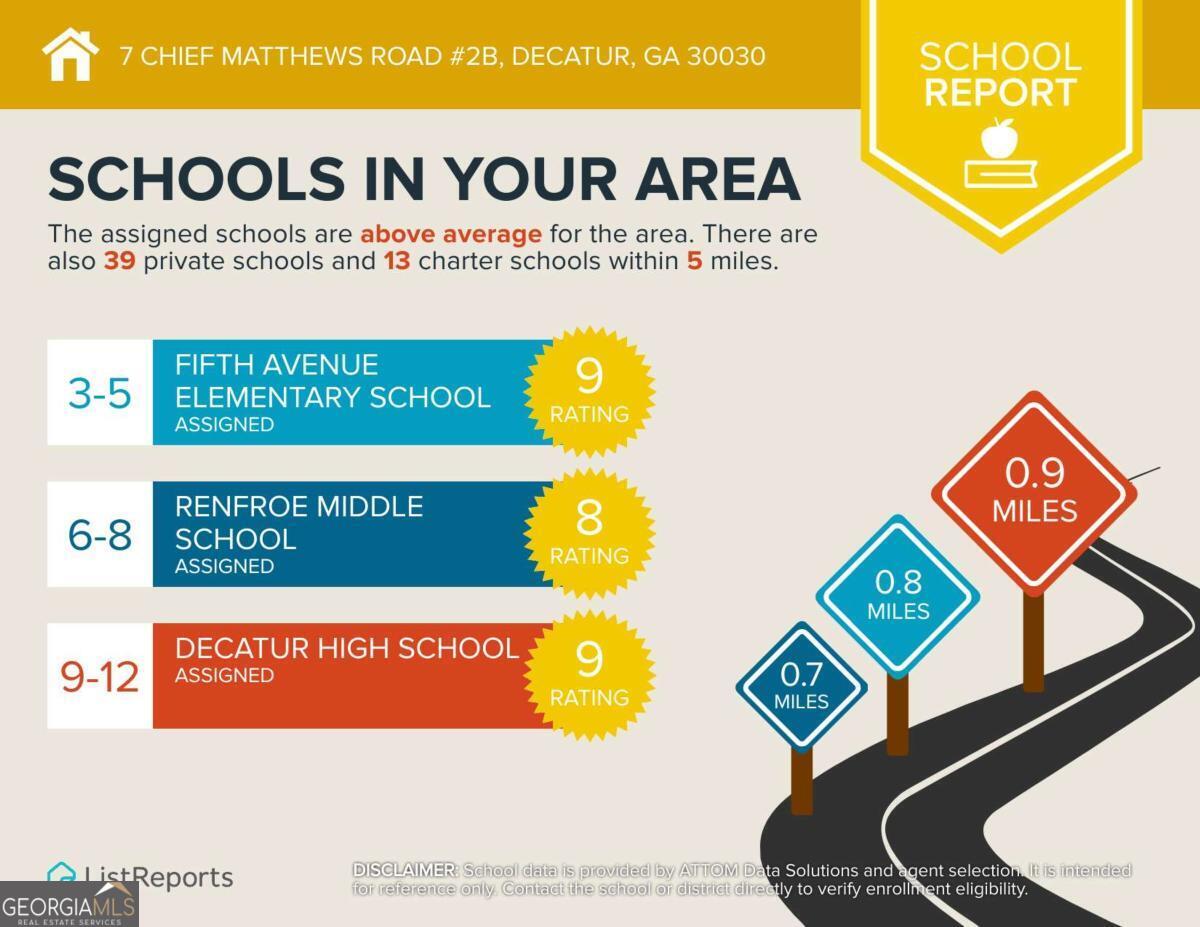
Elementary School
Westchester
Middle School
Beacon Hill
High School
Decatur
Lease Price
$2,900/mo

Downloads

7 Chief Matthews Road # 2B

Schedule a Tour

We would love to help you see this beautiful home! As a full-service brokerage, we can help you tour. Please submit an offer, and answer questions about the buying process.
Thank you

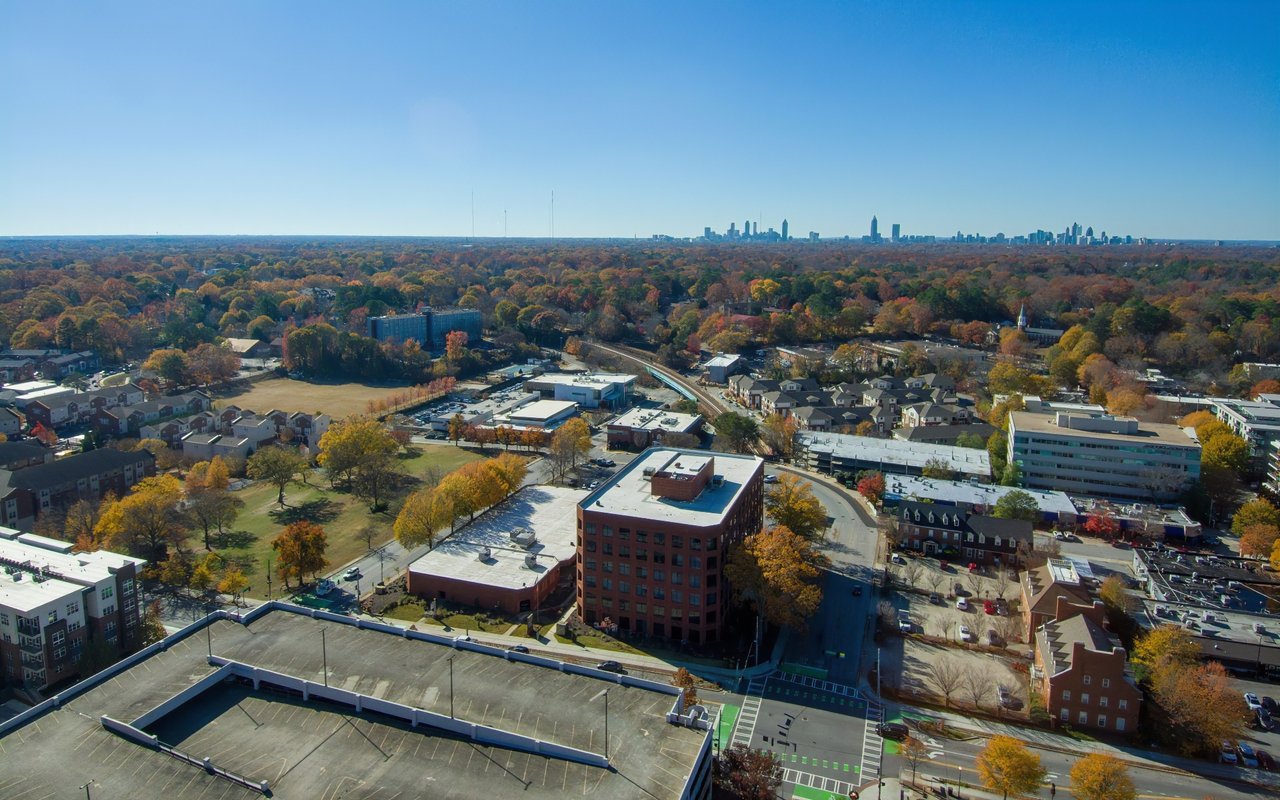
for your interest in 7 Chief Matthews Road # 2B, Decatur, GA 30030

7 Chief Matthews Road # 2B
Navigate
Decatur

Explore Decatur

read more

Mortgage Calculator

Estimate your monthly mortgage payment, including the principal and interest, property taxes, and HOA. Adjust the values to generate a more accurate rate.
$0,000 Your Payment 20 15 65
$0,000 Your Payment

I'm Interested In

7 Chief Matthews Road # 2B

or Contact

Follow Us On Instagram